<-- style PDP --> 33 Golds Crescent, Barrie - Detached for sale for $799,900
  • sold
  • leased

33 Golds Crescent

Barrie, Ontario, L4N8R5 - Holly

$799,900$000000

  • Neighbourhood

    Holly

  • Major Intersection

    Girdwood Dr/Golds Cres

  • Listed Since: 1530 day(s)

  • Last update: 1523 day(s) ago

Overview

  • Property Type

    Detached, 2-Storey

  • Bedrooms

    4

  • Bathrooms

    4

  • Basement

    Finished + Sep Entrance

  • Kitchen

    1

  • Total Parking

    3.0 (2.0 Attached Garage)

  • Lot Size

    42.22x101.47 (Feet)

  • Taxes

    $4,680.00 (2022)

  • Type

    Freehold

Property Description

Property description for 33 Golds Crescent, Barrie

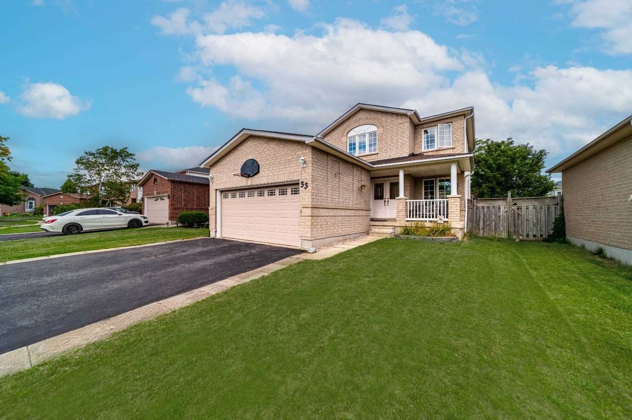
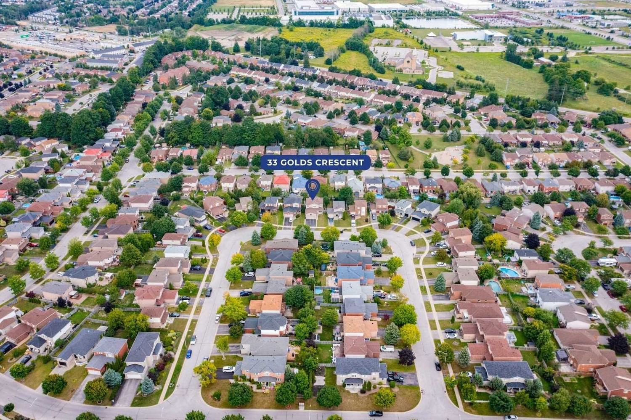
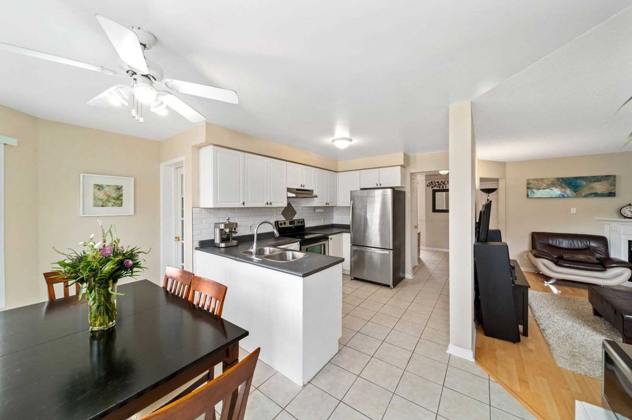
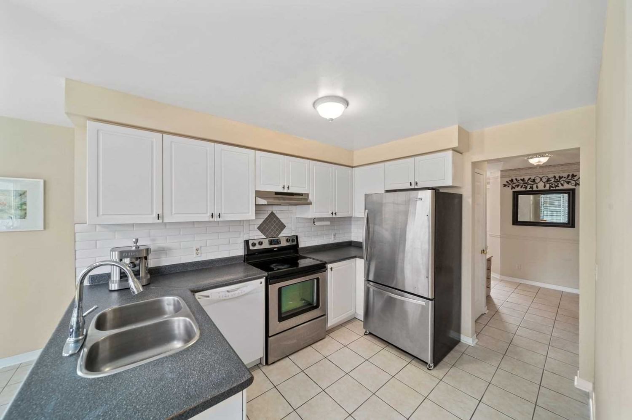
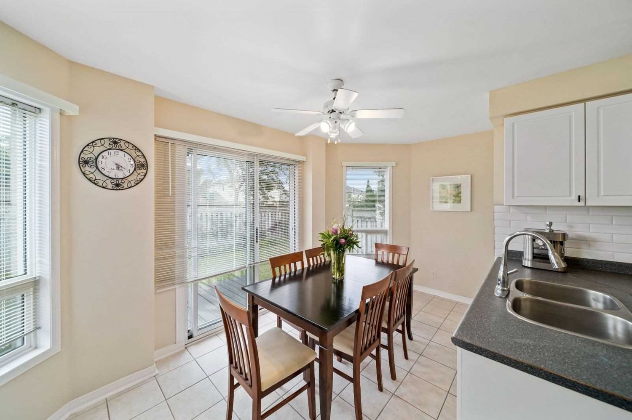
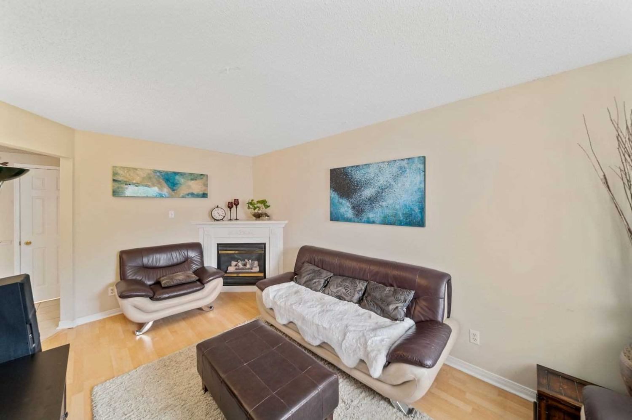
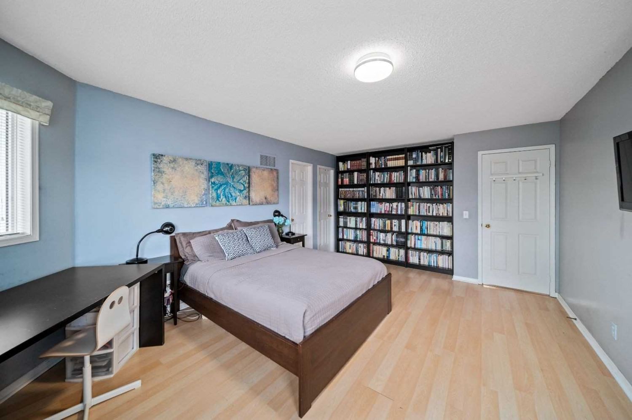
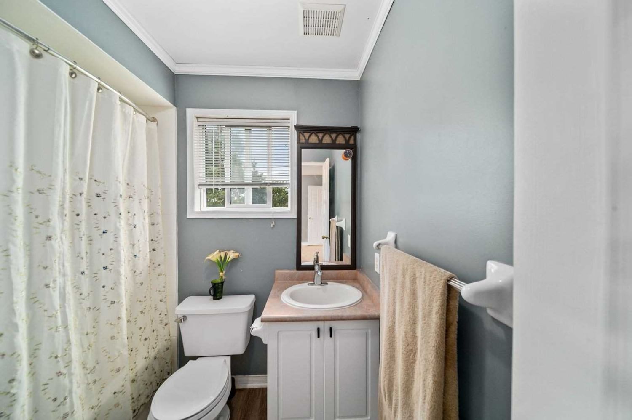
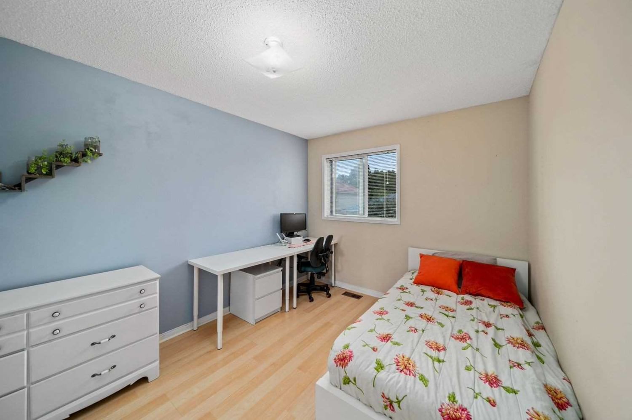
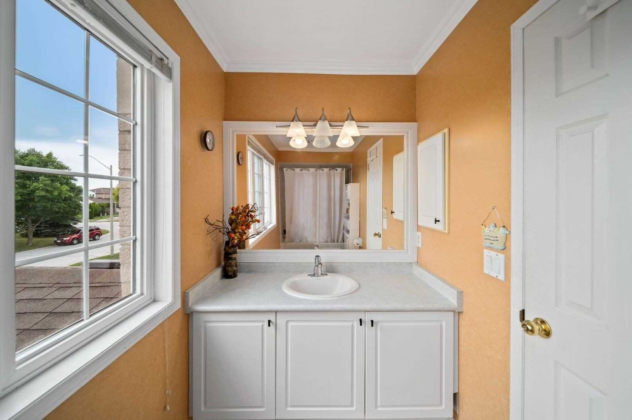
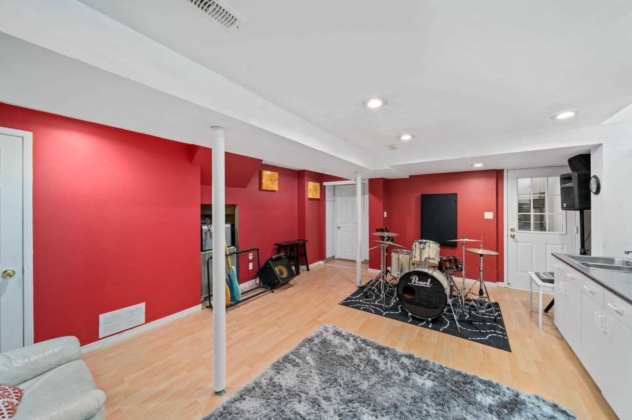
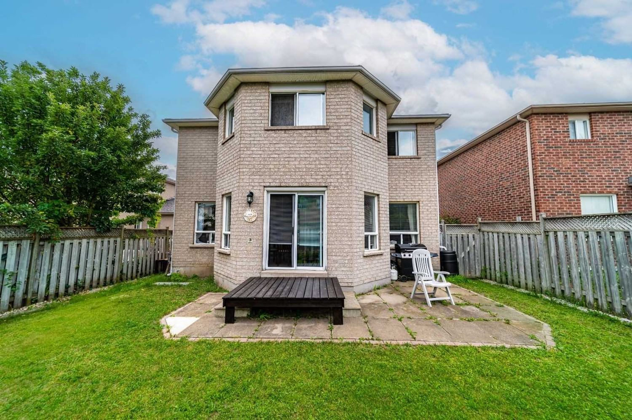
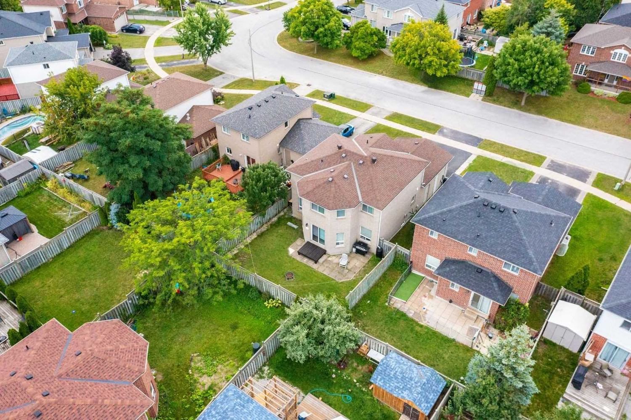
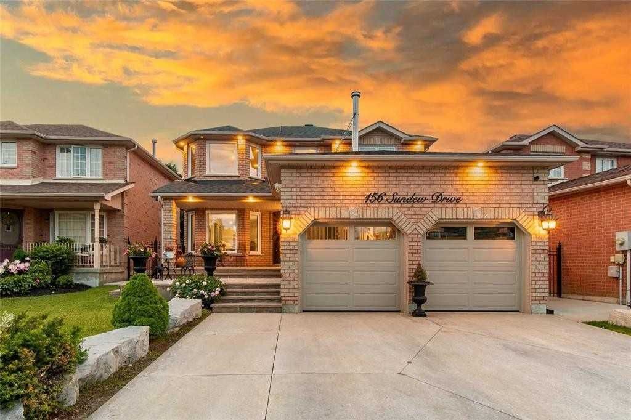
**Sold Firm, Awaiting Deposit**. Charming Family Home Situated In The Desirable Holly Neighbourhood! Begin A New Chapter At This Excellent 2-Storey Property Which Boasts 2705 Sq Ft Of Bright Living Space, 4 Bedrooms, & In-Law Potential! Enjoy Being Close To Schools, Shops, Restaurants, Walking Trails, Parks, & The Peggy Hill Team Community Centre. City Transit & Hwy 400 Are Also Nearby To Make Commuting Easy. Tidy Curb Appeal Presents A Complete Brick Property W/ An Attached 2-Car Garage W/240V Charger. Fully Fenced Rear Yard W/Stone Patio Area & Plenty Of Space! Bright Interior W/Cozy Layout!. Excellent Kitchen W/Eat-In Area Space & W/O To The Backyard. Family Room W/Fp & Separate Living/Dining Room! Laundry Room & 2-Pc Bath Round Off The Main Floor. Well-Appointed 2nd Floor W/Primary Bed & 4-Pc Ensuite. 3 Additional Beds & A 4-Pc Bath Can Be Found On This Level! Fully Fin Basement W/Sep Entrance & In-Law Capability. Level Includes An Office, Rec Room, Kitchenette, & 3-Pc Bath!

Listed by RE/MAX HALLMARK PEGGY HILL GROUP REALTY, BROKERAGE

  • MLS #

    S5750928

  • Sq. Ft

    1500-2000

  • Sq. Ft. Source

    MLS

  • Lot Irregularities

    n/a

  • Year Built

    16-30

  • Pool

    None

  • Drive

    Private

  • Garage

    Attached, 2.0 spaces

  • Total Parking

    3.0

  • Family Room

    Y

  • Den

    Y

  • Exterior

    Brick

  • Fireplace

    Y

  • Roof

    n/a

  • Foundation

    n/a

  • Elevator

    n/a

  • Water View

    n/a

  • Laundry Level

    Main

  • Heat

    Forced Air

  • A/C

    Central Air

  • Water

    Municipal

  • Water Supply

    n/a

  • Sewers

    Sewers

  • Central Vac

    n/a

  • Kitchen

    5.33 x 3.73 ft Main level

  • Living

    6.45 x 2.92 ft Main level

    Combined W/Dining

  • Family

    5.23 x 2.84 ft Main level

  • Laundry

    false Main level

  • Prim Bdrm

    5.54 x 3.81 ft 2nd level

    4 Pc Ensuite

  • 2nd Br

    2.84 x 3.05 ft 2nd level

  • 3rd Br

    2.97 x 3.23 ft 2nd level

  • 4th Br

    2.84 x 3.73 ft 2nd level

  • Rec

    6.53 x 4.44 ft Bsmt level

  • Office

    4.01 x 3.28 ft Bsmt level

  • Utility

    3.05 x 3.05 ft Bsmt level

Thinking of Selling?

Find Out Your Home’s Value in Today’s Market!

No Email or Signup is required to view your home estimate.

estimate your home value

Contact Manoj Kukreja

Sales Representative,
Century 21 People’s Choice Realty Inc.,
Brokerage
(647) 576 - 2100

Manoj profile avatar

Property History

Property history for 33 Golds Crescent, Barrie

This property has been sold 10 times before. Create your free account to explore sold prices, detailed property history, and more insider data.

Sign In / Register

Inventory Graph

10 9 8 7 6 5 4 3 2 1 0 5 Months of inventory SELLER'S Market BALANCED Market BUYER'S Market

Mortgage Calculator

This data is for informational purposes only.

Mortgage Payment per month

Principal Amount

Interest

Total Payable

Amortization

Amortization

Closing Cost Calculator

This data is for informational purposes only.

Closing Cost Total for this property

Total Cash flow for purchasing this property

Down Payment(%)*
Additional information

Provincial Land Transfer Tax

Ontario Land Transfer Tax Rebate

Toronto Land Transfer Tax

Toronto Land Transfer Tax Rebate

PST on CMHC Insurance Premium

Lawyer Fees

$2,825

Government Registration Fee's

$164

Title Insurance

Closing Cost Total

Total Cash flow for purchasing this property

Provincial Land Transfer Tax

Ontario Land Transfer Tax Rebate

Toronto Land Transfer Tax

Toronto Land Transfer Tax Rebate

PST on CMHC Insurance Premium

Lawyer Fees

$2,825

Government Registarion Fee's

$164

Title Insurance

Down Payment(%)*

* A down payment of less than 20% is permitted only for first-time home buyers purchasing their principal residence. The minimum down payment required is 5% for the portion of the purchase price up to $500,000, and 10% for the portion between $500,000 and $1,500,000. For properties priced over $1,500,000, a minimum down payment of 20% is required.

Thinking of Selling?

Find Out Your Home’s Value in Today’s Market!

No Email or Signup is required to view your home estimate.

estimate your home value

Contact Manoj Kukreja

Sales Representative, Century 21 People’s Choice Realty Inc., Brokerage
(647) 576 - 2100

Manoj profile avatar

Recent Sold Listings in Holly, Barrie

Popular Cities